


GUIDED TOUR
A visit to the Caresto site
1 Welcome to CARESTO
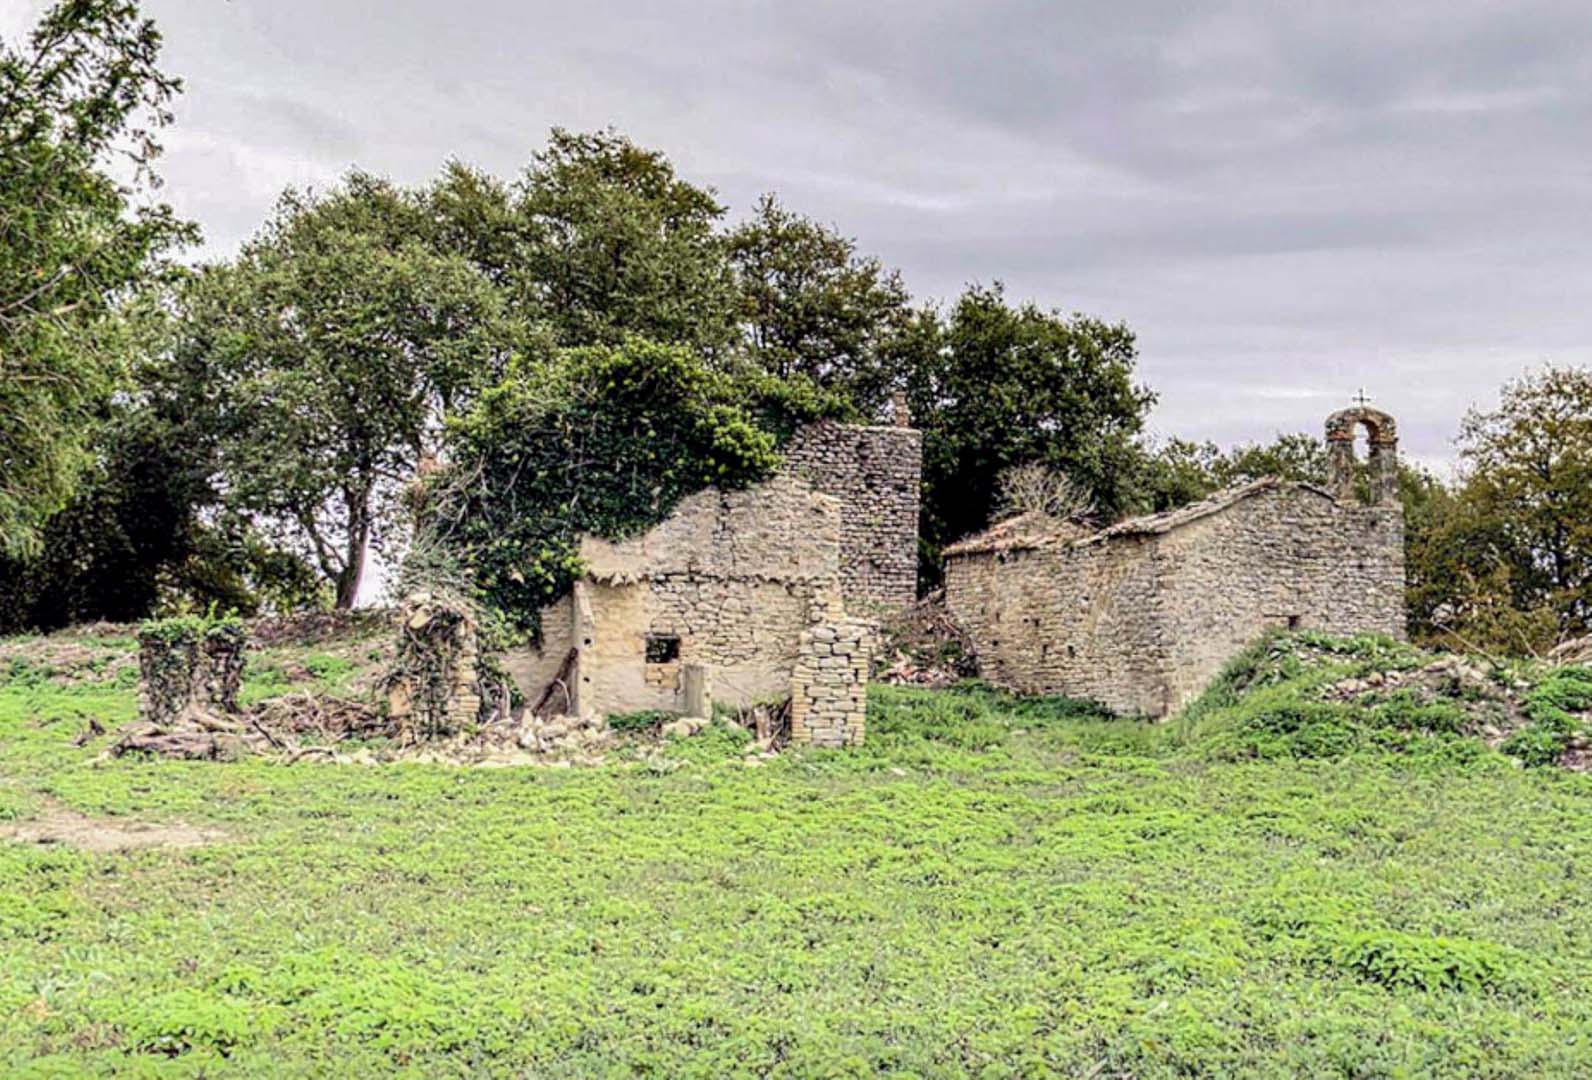
The Castle of Caresto is located in the heart of Umbria, strategically positioned between the cities and dioceses of Assisi, Gubbio and Perugia. Situated at 684 metres above sea level, it overlooks the upper valley of the Chiascio river, a tributary of the Tiber. Linked to the nearby castles of Biscina, Coccorano and Giomici, it has for centuries represented the southernmost outpost of the Gubbio territory, marking the border with the Perugia-Assisi area.
The first mention of this locality dates back to 1217. However, due to fierce conflicts for political and military control of the region, the settlement was demolished and rebuilt several times, reaching its current appearance in the first quarter of the 15th century. Due to progressive marginalisation, the site lost its residential and productive functions by the beginning of the 1900s.
2 Road to San Cristoforo
At the turn of the 14th and 15th centuries, Caresto developed into a well-structured administrative hub known as a Villa, which held jurisdiction over numerous scattered localities.
In addition to the castle at the summit, new toponyms emerged across the slopes and valleys of the hilly landscape rising from the Chiascio valley. Each of these settlements was connected by an intricate network of woodland paths.
From the cartography of the cleric Georgi (1571/1574), as well as that of the surveyor Ghelli (1760/1768), we learn that the original access road to the Castle approached from the west. It connected to a path (no longer passable today) which, after about 800 metres, led to the locality of Fanucchio and to another ancient church. Dedicated to Saint Christopher (San Cristoforo) and first mentioned in 1345, this church was subordinate to San Bartolomeo.
3 Chiascio River Valley
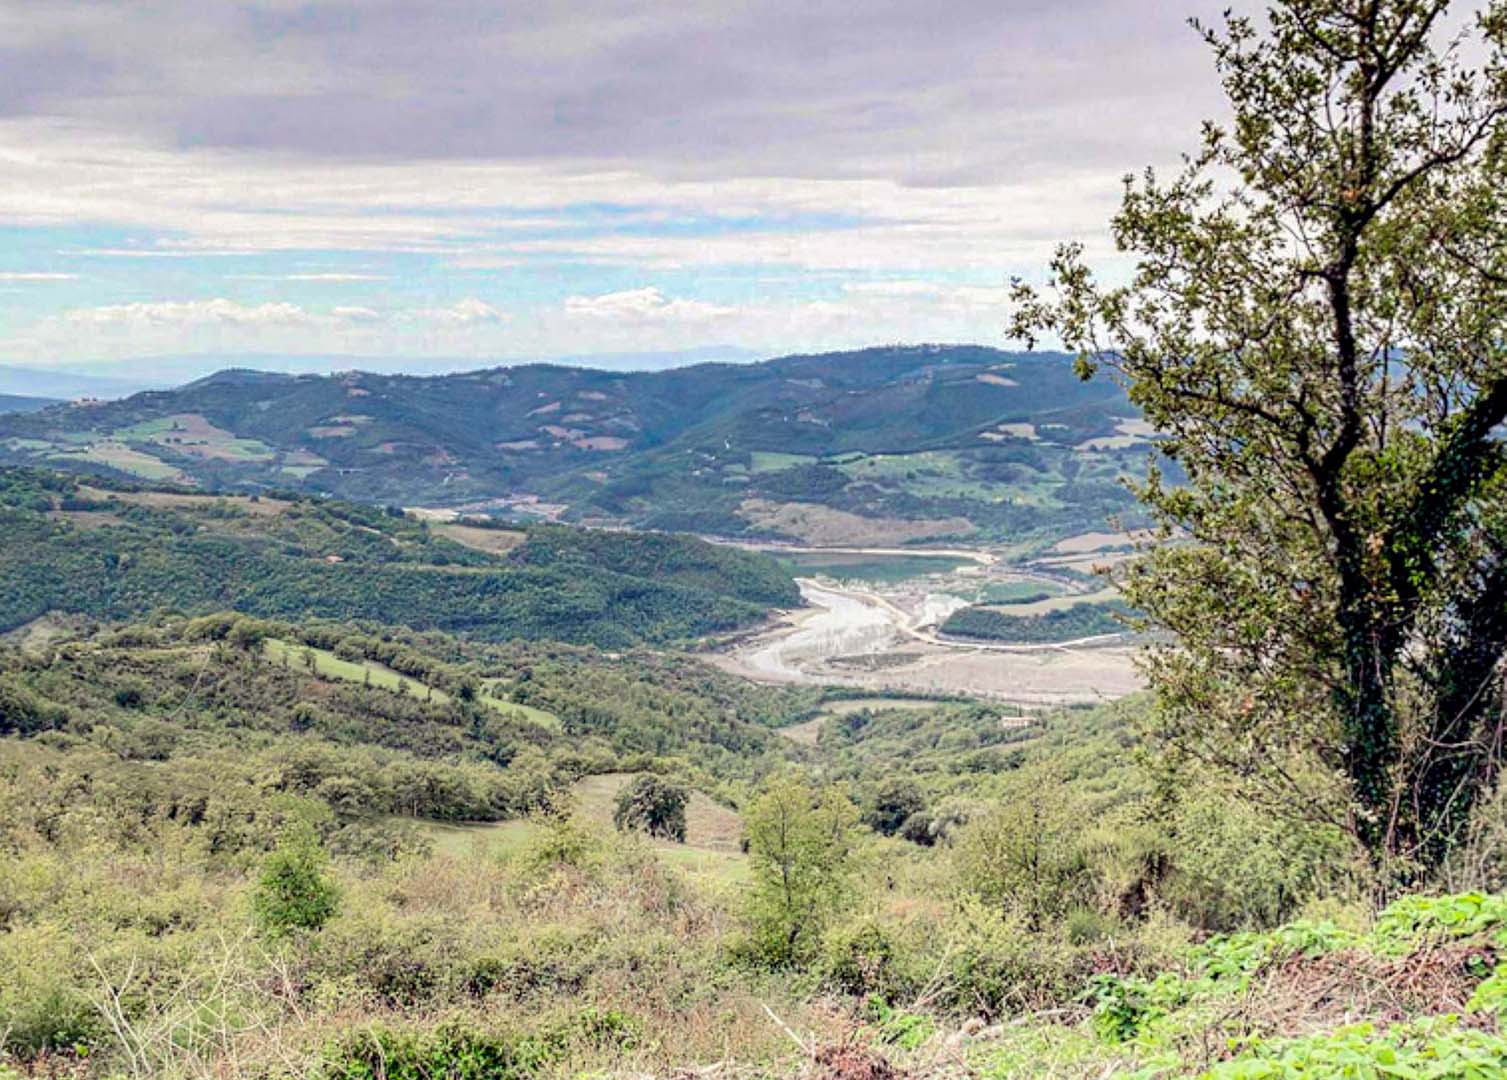
The Chiascio, 80 kilometres long, flows entirely through Umbrian territory and is a tributary of the Tiber.
Mentioned by Dante Alighieri in Canto XI of Paradiso, the river rises between the mountains of Gubbio and the Apennines, where its branches meet near Costacciaro. The Castle of Caresto was built to control a strategic stretch between Colpalombo and Valfabbrica, bordered by the ancient Via Amerina to the west and Via Flaminia to the east. Both were vital arteries of the so-called Byzantine Corridor, which connected Rome and Ravenna between the 6th and 8th centuries.
This very stretch was travelled by Francis of Assisi between 1206 and 1207 during his journey from Assisi to Gubbio.
The localities overlooking this valley are the subjects of a famous verse from Gubbio's folk tradition: Alta Biscina, basso Coccorano, Giomici bello, Caresto sovrano.
Today, its waters are dammed by a large reservoir wall, creating an artificial lake.
4 Church of San Bartolomeo
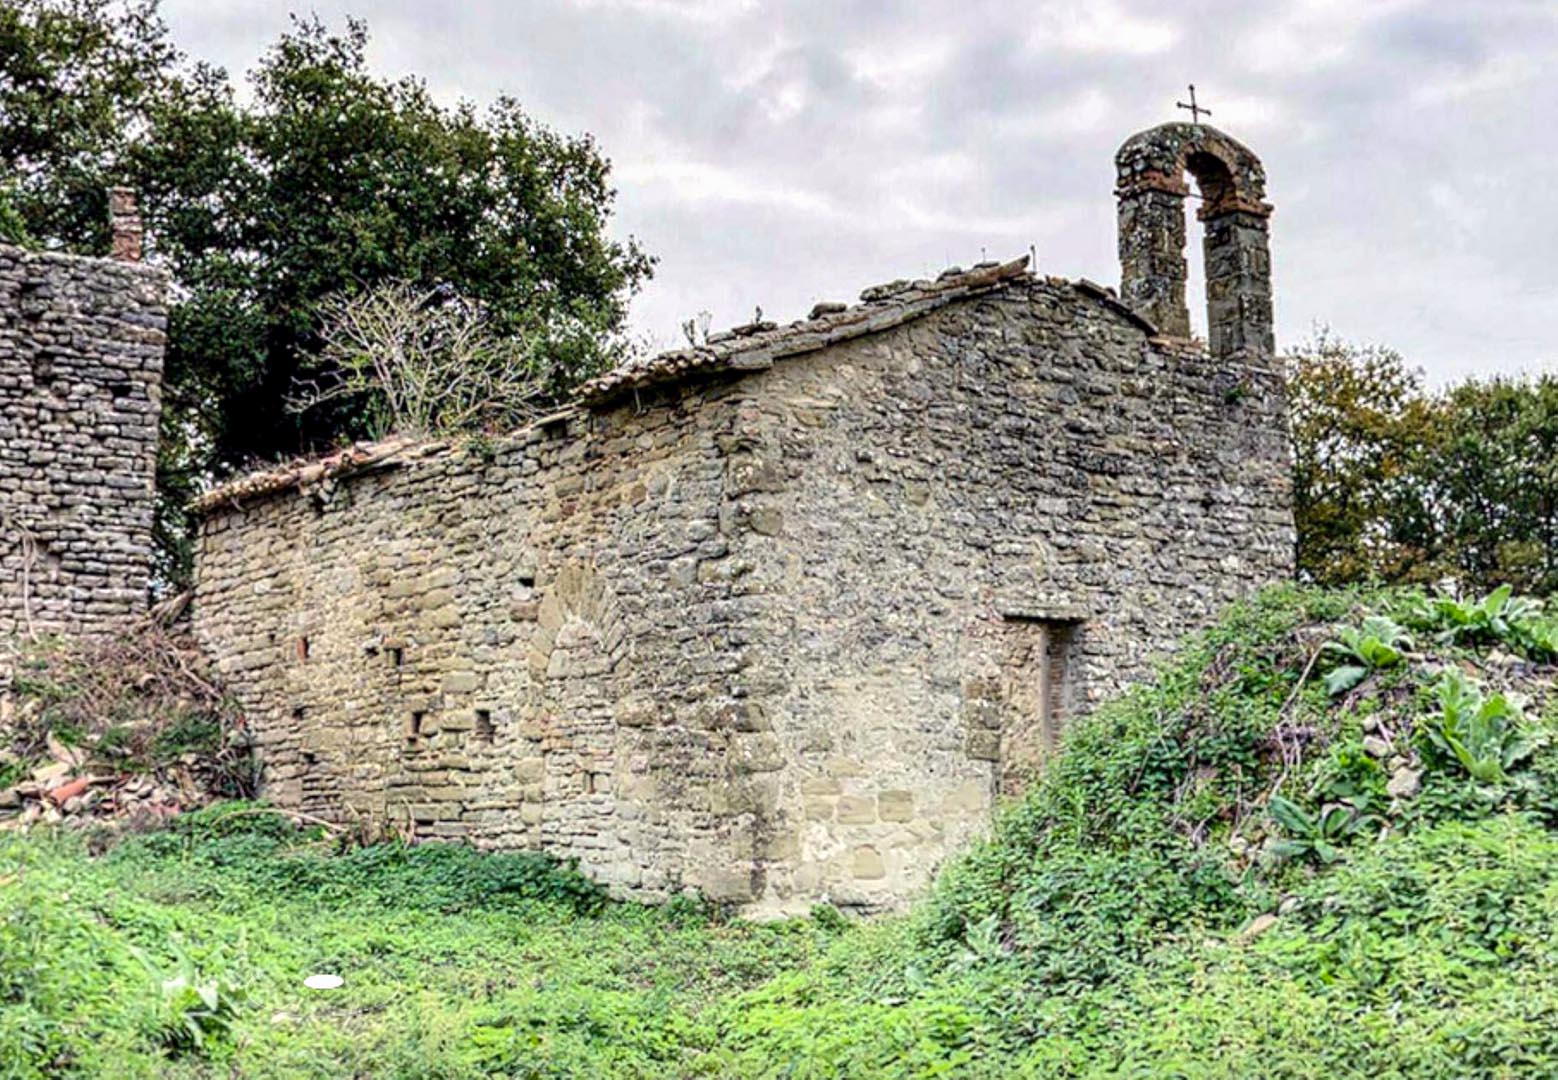
Tangible evidence of an active medieval community is the first mention, dating back to 1333, of a church dedicated to Saint Bartholomew the Apostle (San Bartolomeo Apostolo).
This original place of worship was almost certainly destroyed, along with the Castle, during the annihilation of Caresto ordered by Antonio da Montefeltro in 1392.
The current ecclesiastical building likely dates back to the reconstruction that took place in the first quarter of the 15th century, being documented once again in the records of the pastoral visit of 1570.
Only from this point onwards do we have detailed descriptions outlining its essential features. A lay association of parishioners, known as a Confraternity (Confraternita) and dedicated to the Blessed Sacrament, operated within this place.
Its primary purpose was to promote religious life and oversee the maintenance of the church building.
5 Bell Tower
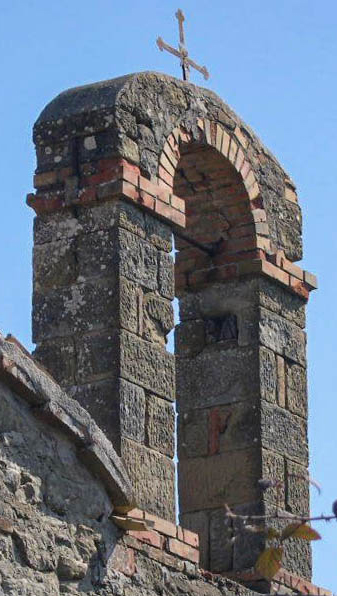
Research into ecclesiastical documentation reveals that the bell tower was added after the construction of the church.
Its building dates back to the final quarter of the 16th century, whilst the bell itself, used for centuries, was cast a few decades later, between 1619 and 1635. This was connected to a rope secured inside the church, from where it could be operated.
A 1941 census still confirms its presence and records its weight, estimated at around 70 kilograms. Following the abandonment of the locality, the bell was stolen, leaving behind only the clapper, which is now preserved by the property owners.
In recent years, consolidation work has been carried out on the bell tower to prevent its collapse.
6 Statues of Saints Philip and James the Less, Apostles
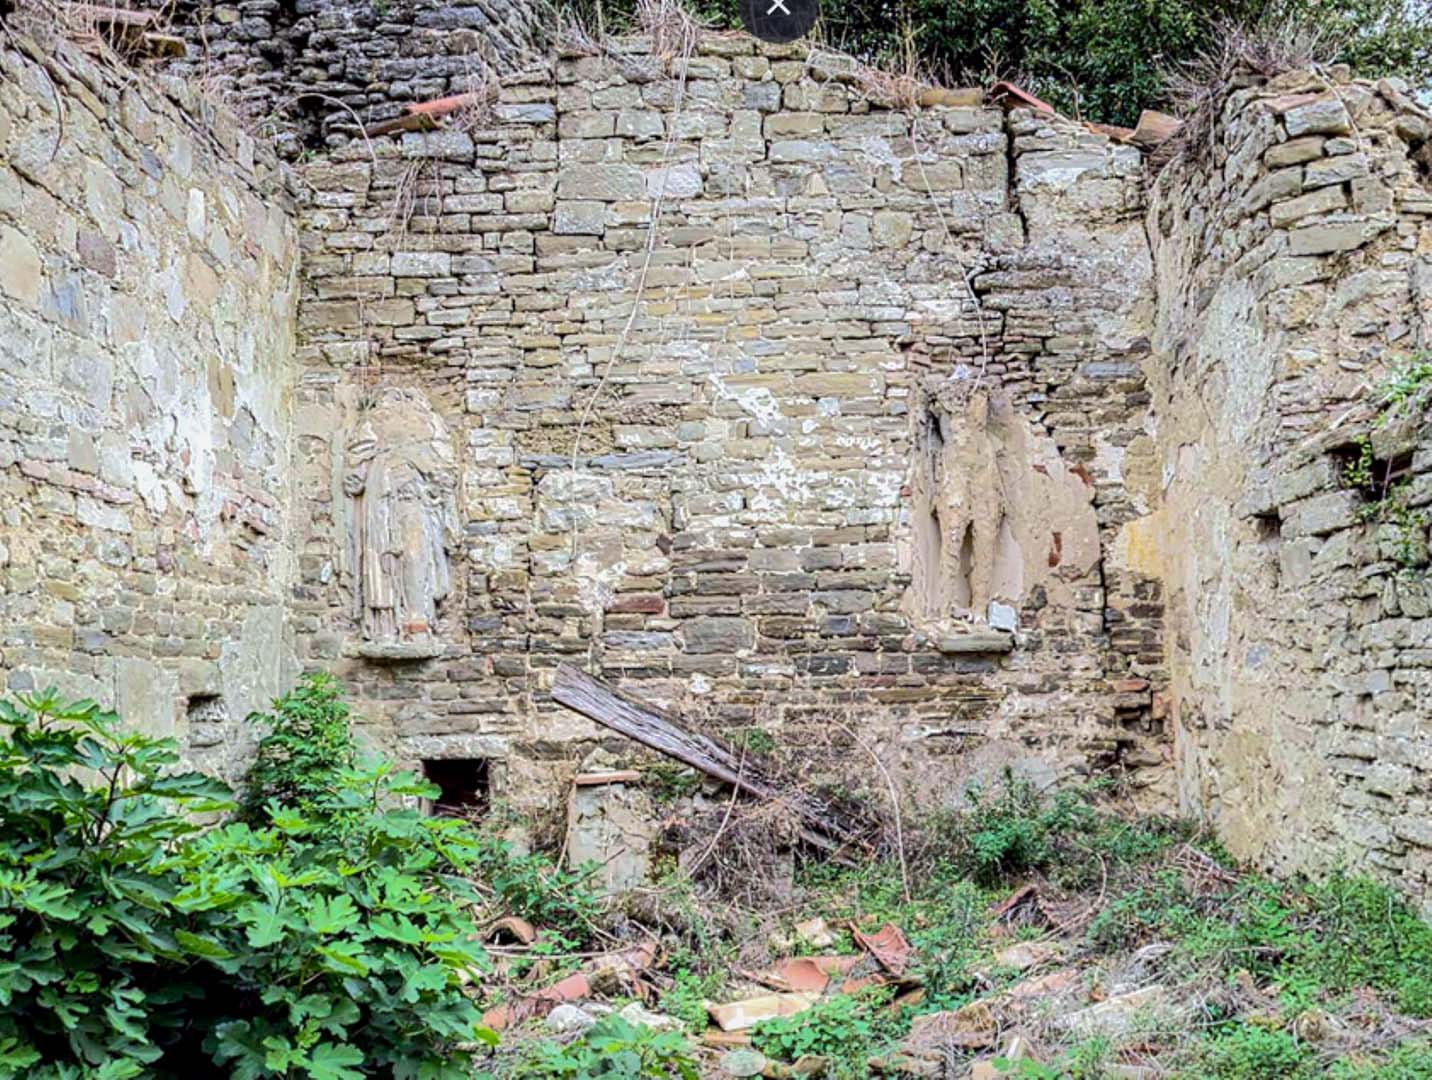
Despite its simplicity, the earliest descriptions indicate that the church possessed a pictorial decorative scheme depicting the primary saints venerated by the community.
Due to progressive deterioration, in 1784 the bishop ordered a complete restoration of the building, which included whitewashing the walls.
It was likely on this occasion, despite limited financial resources, that the community managed to fund the modernization of the apse wall. They enriched it with stucco decorations on two niches—which may have already existed—and commissioned two life-sized sculptures.
These depict Saints Philip and James the Less, Apostles, or, according to another hypothesis, Saint Christopher and Saint James the Great, whose feast days were celebrated during local festivities.
7 Burial Pits
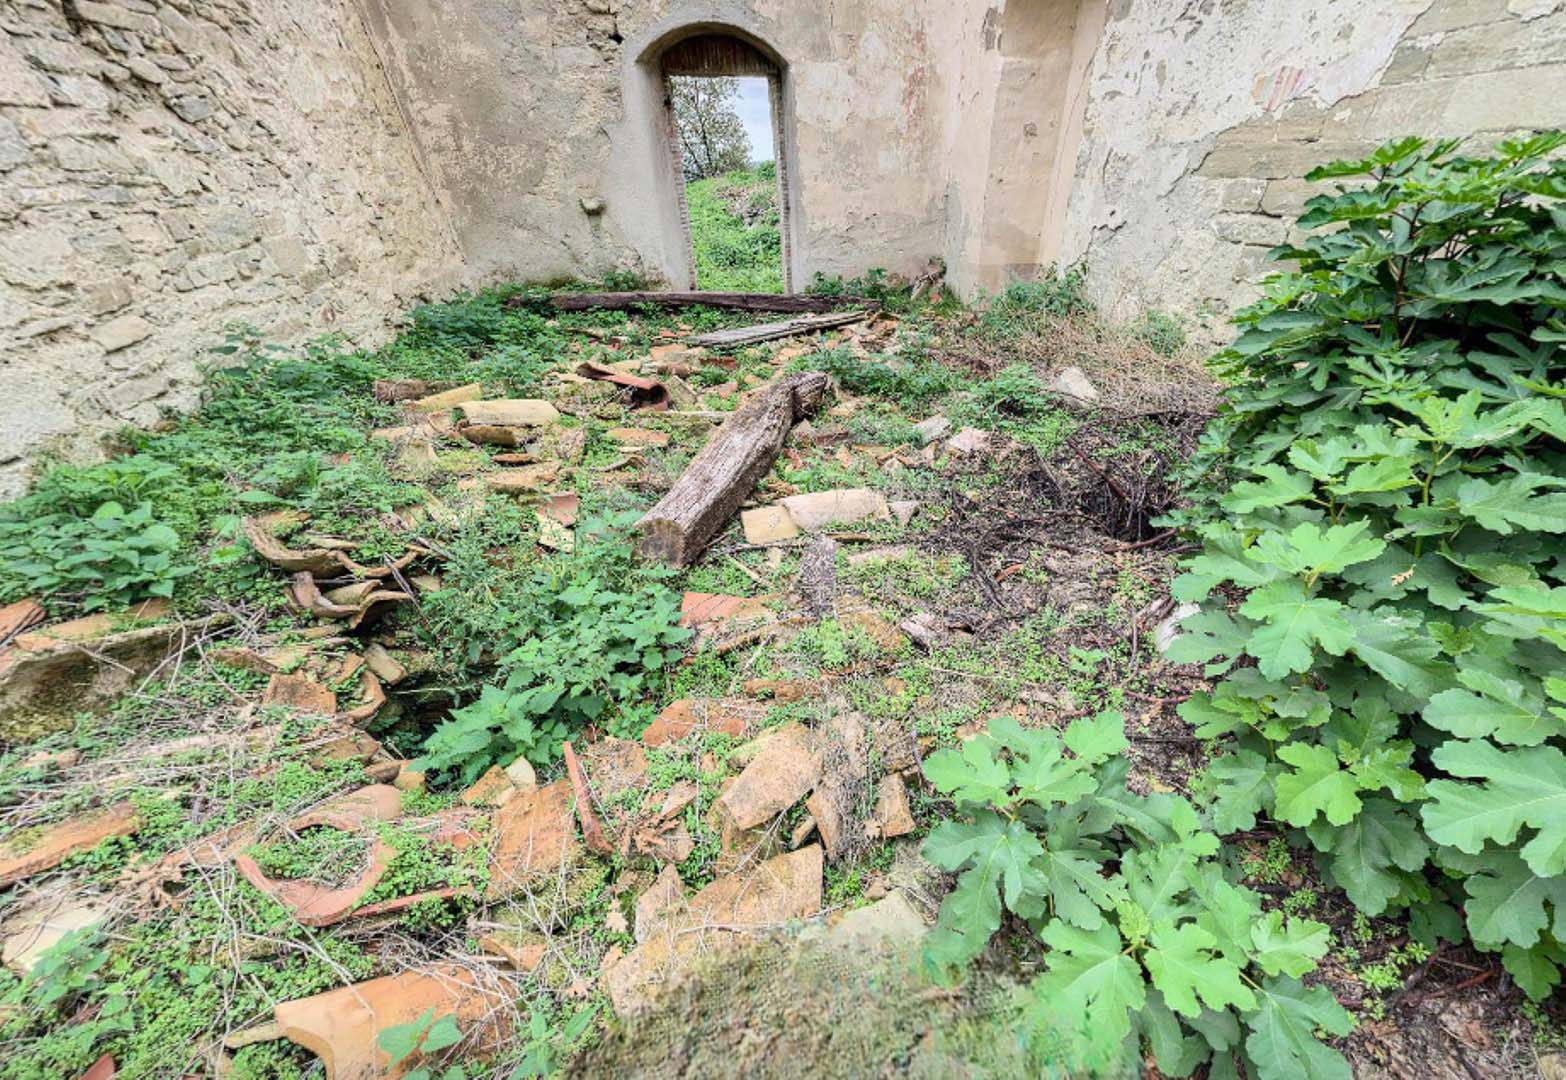
As a parish church, the building featured a consecrated area intended for the earthen burial of deceased parishioners.
In 1635, the cemetery area extended along the perimeter wall on the right side of the building and was enclosed by a stone fence.
Since time immemorial, however, the deceased had always been buried beneath the main nave of the church.
It is probable that two burial pits—a couple of metres deep and separated for the men and women of the parish—had already been present beneath the floor since the 15th-century reconstruction.
Some hypotheses suggest that these underground chambers had been in use since the medieval period, perhaps originally serving as grain pits for the early castle.
8 Priest's House / Rectory
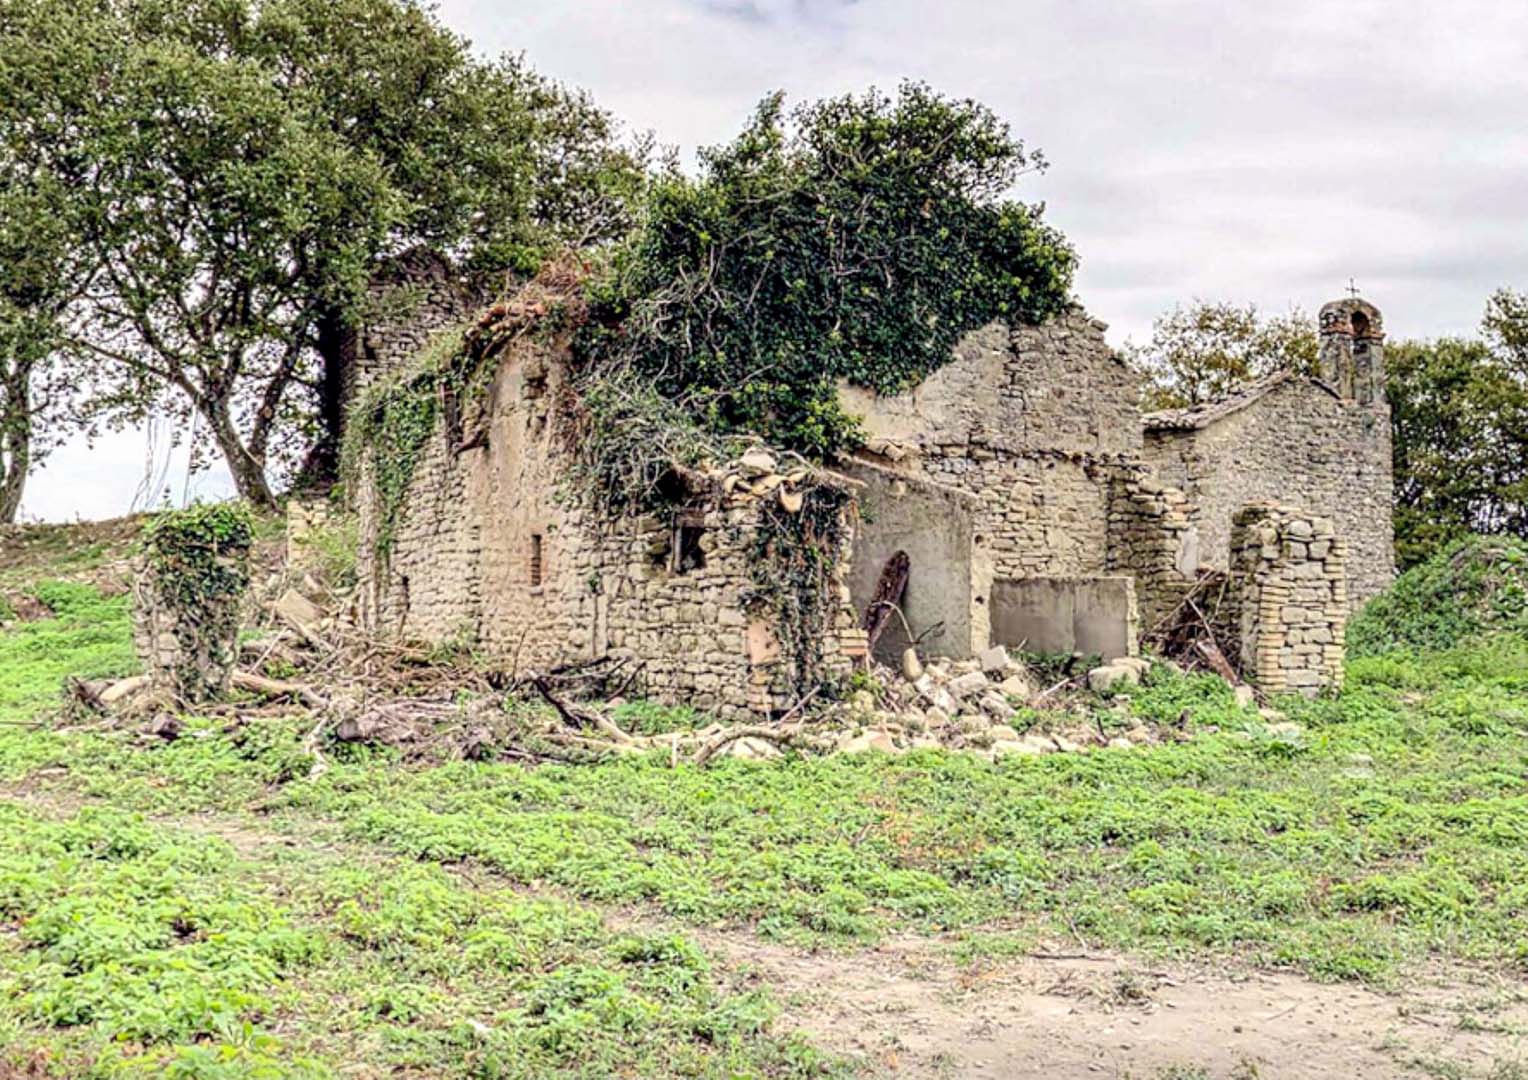
Given its original function as a public territorial garrison, the movable, immovable and landed assets of Caresto Castle—the total surface area of which amounted to 27 hectares in 1760—were entrusted during the 16th century to the ecclesiastical administration, known as a prebend, managed by the parish priest of San Bartolomeo in his capacity as rector.
His humble dwelling, located in the heart of the current settlement, is undoubtedly the result of extensions, renovations and improvements that took place over the centuries.
We know that in 1635 the house was divided into three rooms and featured a cellar; at a later stage, it is likely that, alongside the parish priest, the tenant farmer of the surrounding lands also resided here.
9 Kitchen Garden
From the second half of the 15th century onwards, the plot of land adjacent to the so-called Priest's House was protected by a massive stone masonry system that defined its perimeter.
While this was initially intended as a gathering place for the community, following the transfer of the settlement to the parish prebend of San Bartolomeo, this area—measuring approximately one thousand square metres—was progressively converted into a kitchen garden.
Documented for the first time in 1635, the garden was managed directly by the parish priest who, with the help of a parishioner, cultivated a diverse range of plant species, including medicinal herbs.
Following the abandonment of the locality during the 19th century, the kitchen garden fell into disuse.
10 Cistern
Being situated at the summit of a hill, Caresto Castle's water supply would have relied on transport from one of the numerous nearby streams or on the harvesting of rainwater.
The records of the 1635 pastoral visit mention the existence of a well within the grounds of the so-called Priest's House, a presence also confirmed by the cartographic surveys carried out by the surveyor Ghelli between 1760 and 1768.
While we do not know the characteristics of this original structure, we do know that at a later stage, the well was replaced by a cistern for collecting rainwater.
11 Keep (Cassero)
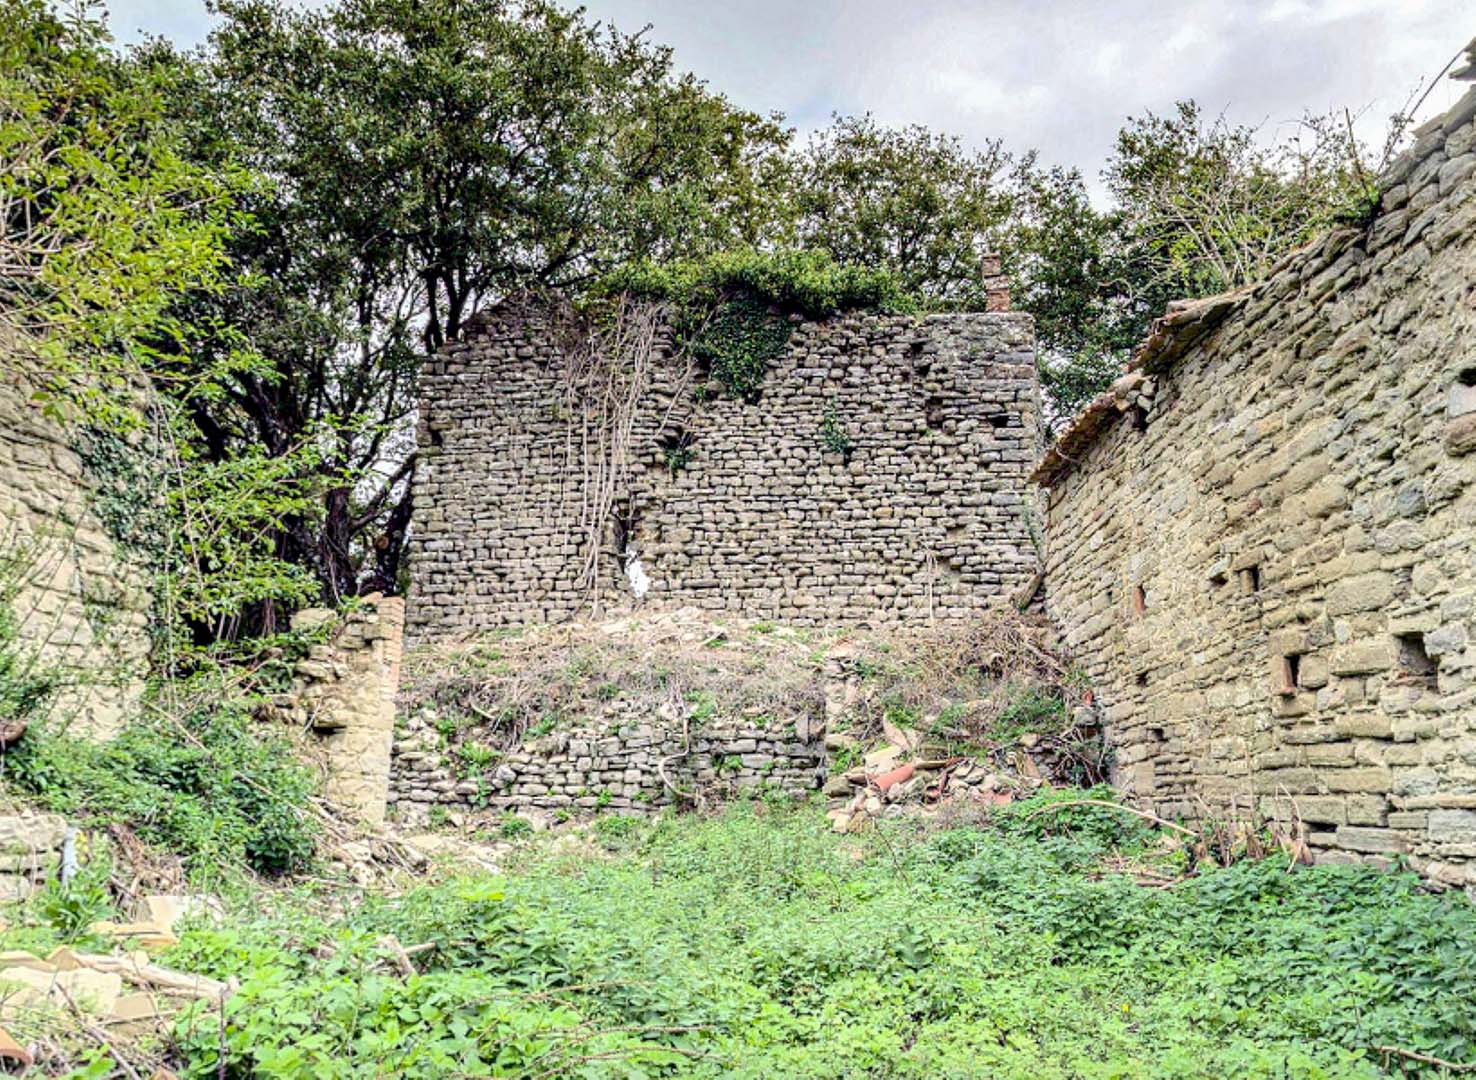
The heart and symbol of a castle is its keep; the presence of this architectural typology is a common feature of fortified defensive-military structures. It originated in the High Middle Ages primarily for the purpose of safeguarding the most precious treasures or, in any case, the armoury.
The original keep of Caresto Castle was almost certainly razed to the ground during the 1392 demolition ordered by Antonio da Montefeltro.
The current keep, rebuilt in the first quarter of the 15th century, is the result of at least one restoration intervention granted by the municipal authority in 1559. This marked the end of the site's military use, as it was by then dedicated to residential and agricultural purposes.
From a 1635 description, we know that this building was already in a state of ruin; for this reason, in 1763, the Fioriti family permanently transferred its ownership to the parish prebend of San Bartolomeo.
12 IGM Trigonometrical Station
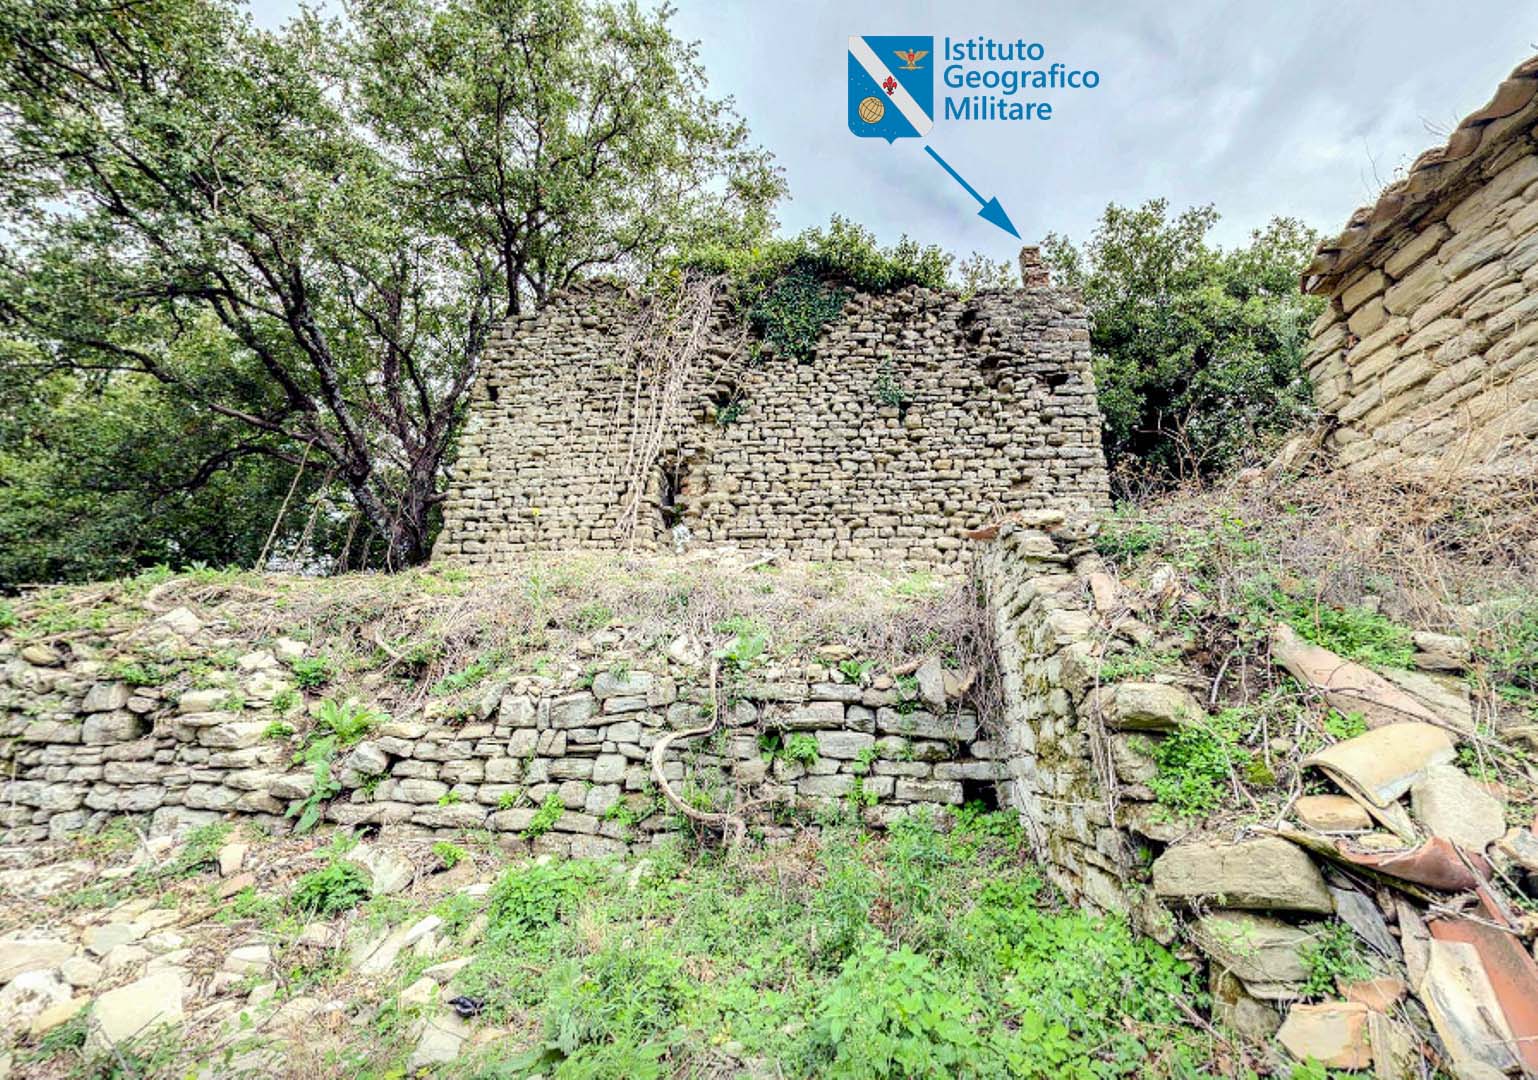
At the summit of the keep, what appears to be a makeshift turret is actually a trigonometrical station of the Italian Military Geographic Institute (Istituto Geografico Militare - IGM).
These reference points are essential for the trigonometric calculations required for land surveying and the creation of cadastral maps. They are usually located in positions of particular prominence, such as high ground, bell towers, churches and historic buildings.
Precise information is associated with each of them: coordinates within the geographic/Gauss-Boaga system, cadastral identification numbers, and the triangulation order.
These structures are of utmost importance and are officially recognised by the national cadastral system.
13 Domed Brick Wood-Fired Oven
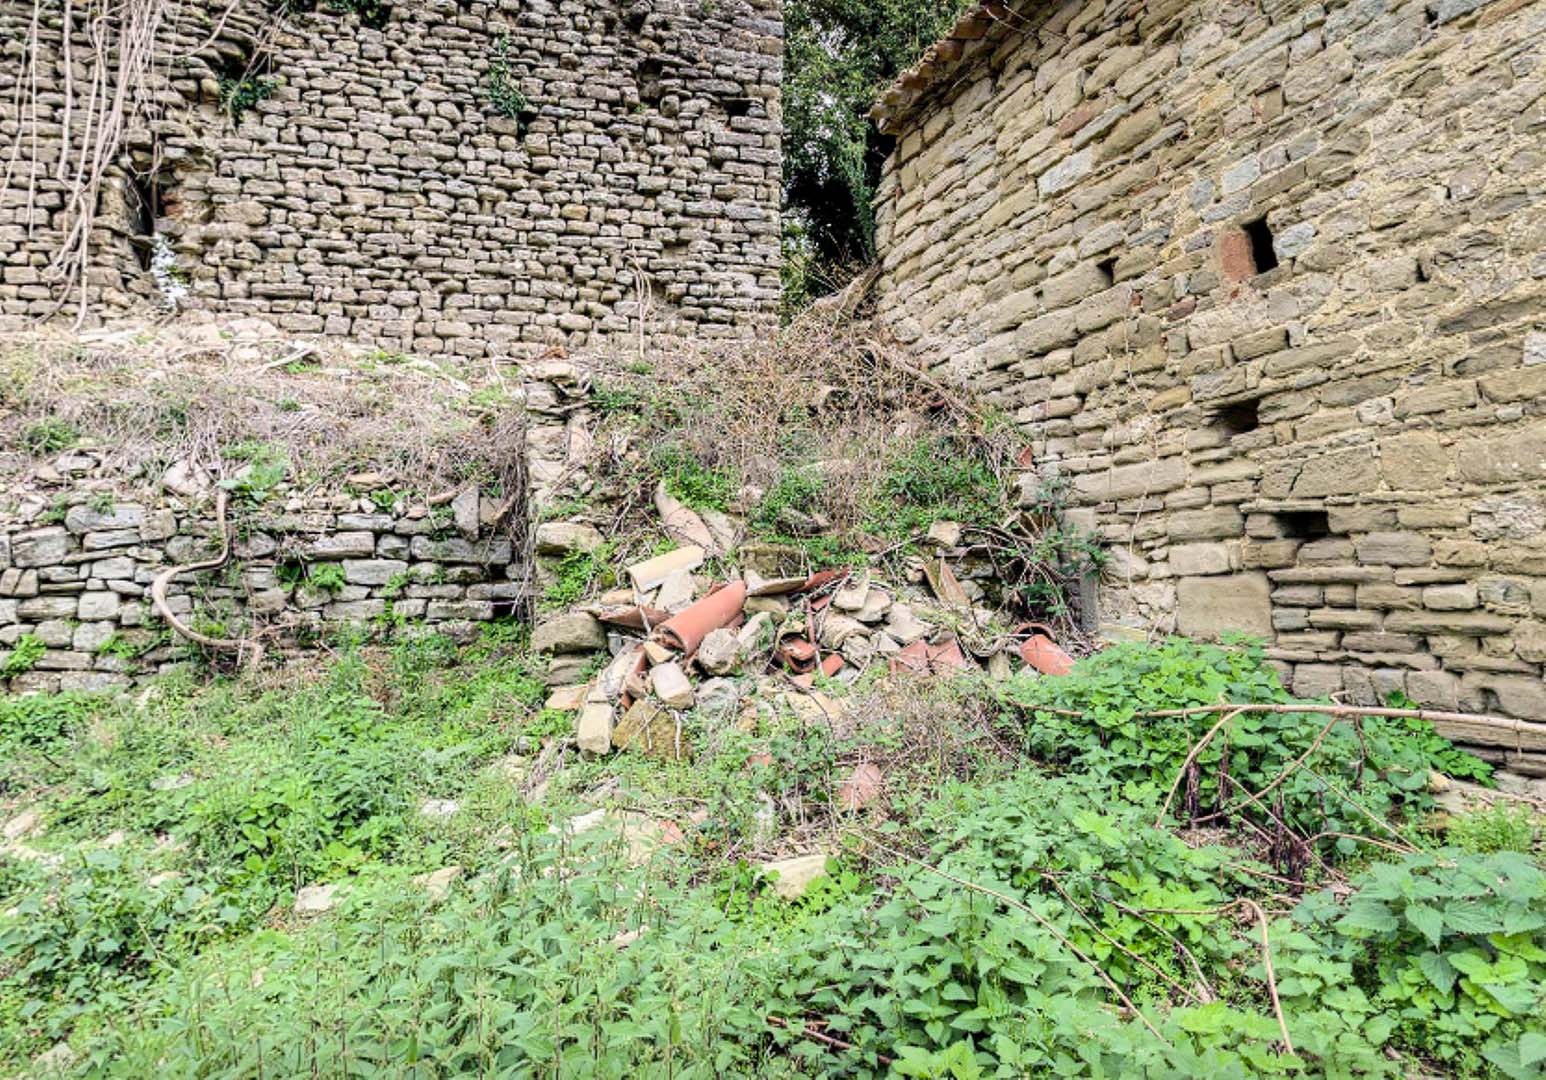
The earliest evidence of an oven within Caresto Castle dates back to the pastoral visit of Bishop Ulderico Carpegna in 1635.
Its primary function was related to the baking of bread and baked goods for the sustenance of the families residing here.
It is possible that the oven was also used for artisanal pottery firing, in order to produce modest utensils for domestic use.
Between the 17th and 18th centuries, the local Confraternity of the Blessed Sacrament (see Church of San Bartolomeo) was responsible for cooking meals on the occasion of the main religious festivities, serving the community of the Villa of Caresto, who gathered here alongside the local clergy.
14 Common Yew (Taxus baccata)
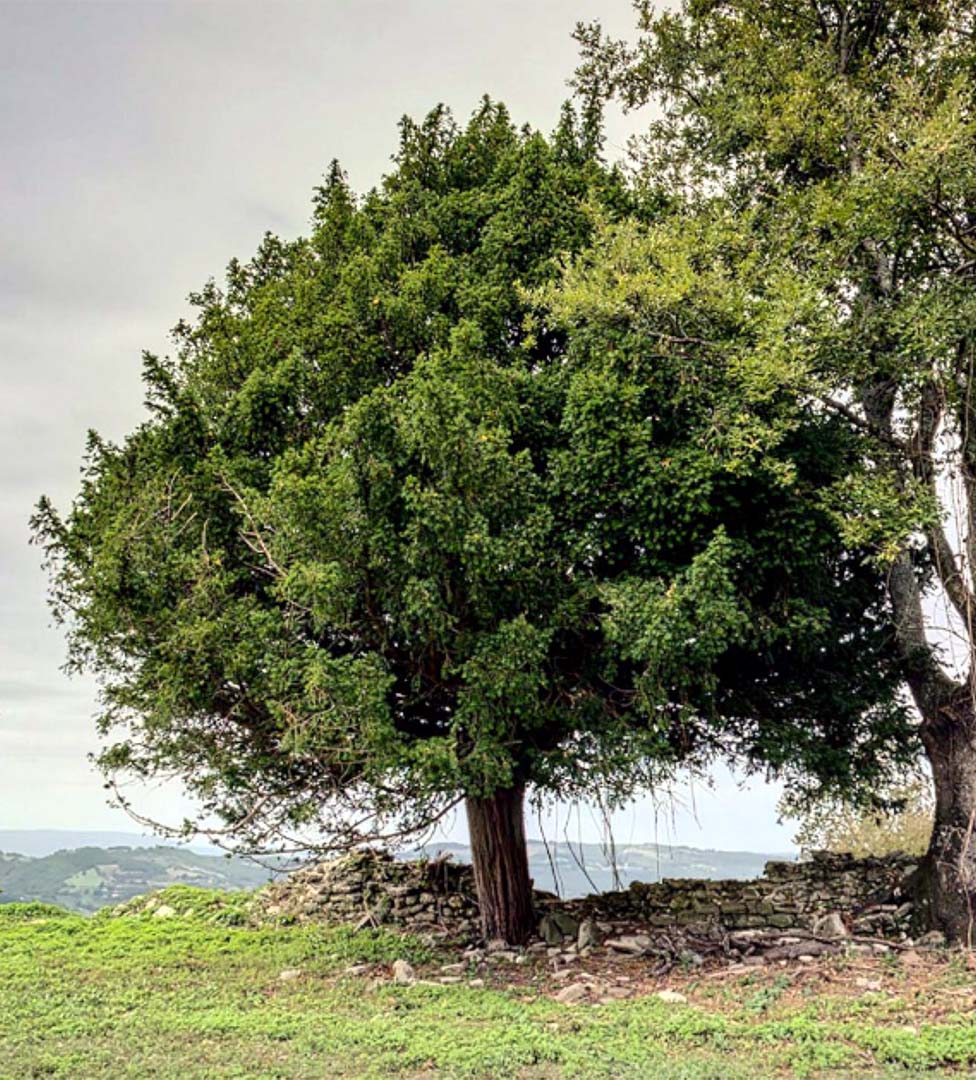
The presence of this plant, which is very rare in this area, characterises the hilly landscape of this part of the Chiascio Valley.
Its origin is likely linked to the presence, since the 17th century, of a kitchen garden available to the Rector or Parish Priest of San Bartolomeo for his own sustenance and that of his tenant farmers.
The plant could have provided shelter and protection from sunlight for certain nearby crops and, in minimal quantities, been used in medicinal preparations.
Numerous oral sources testify to the use of its branches as decorative items during weddings or local festivities, such as the Feast of Saints Philip and James, the Feast of Saint Christopher, or the Feast of Saint Bartholomew the Apostle, to whom the church is dedicated.
15 Ancient Summit Walls
A military garrison is, by definition, a space defended by a system of fortified infrastructure.
A rudimentary stone wall system must have enclosed the original Castle of Caresto as early as the 13th century.
This defensive infrastructure likely protected the Castle during the fierce armed raids of the 14th century. However, following the demolition of Caresto by Antonio da Montefeltro, it must have lost its utility, and consequently, it underwent no further modernisation, consolidation or restoration work.
Vestiges of an ancient circular wall perimeter can still be observed today, although heavily degraded and discontinuous, within the woods surrounding the elevated settlement.
16 Upper Wall
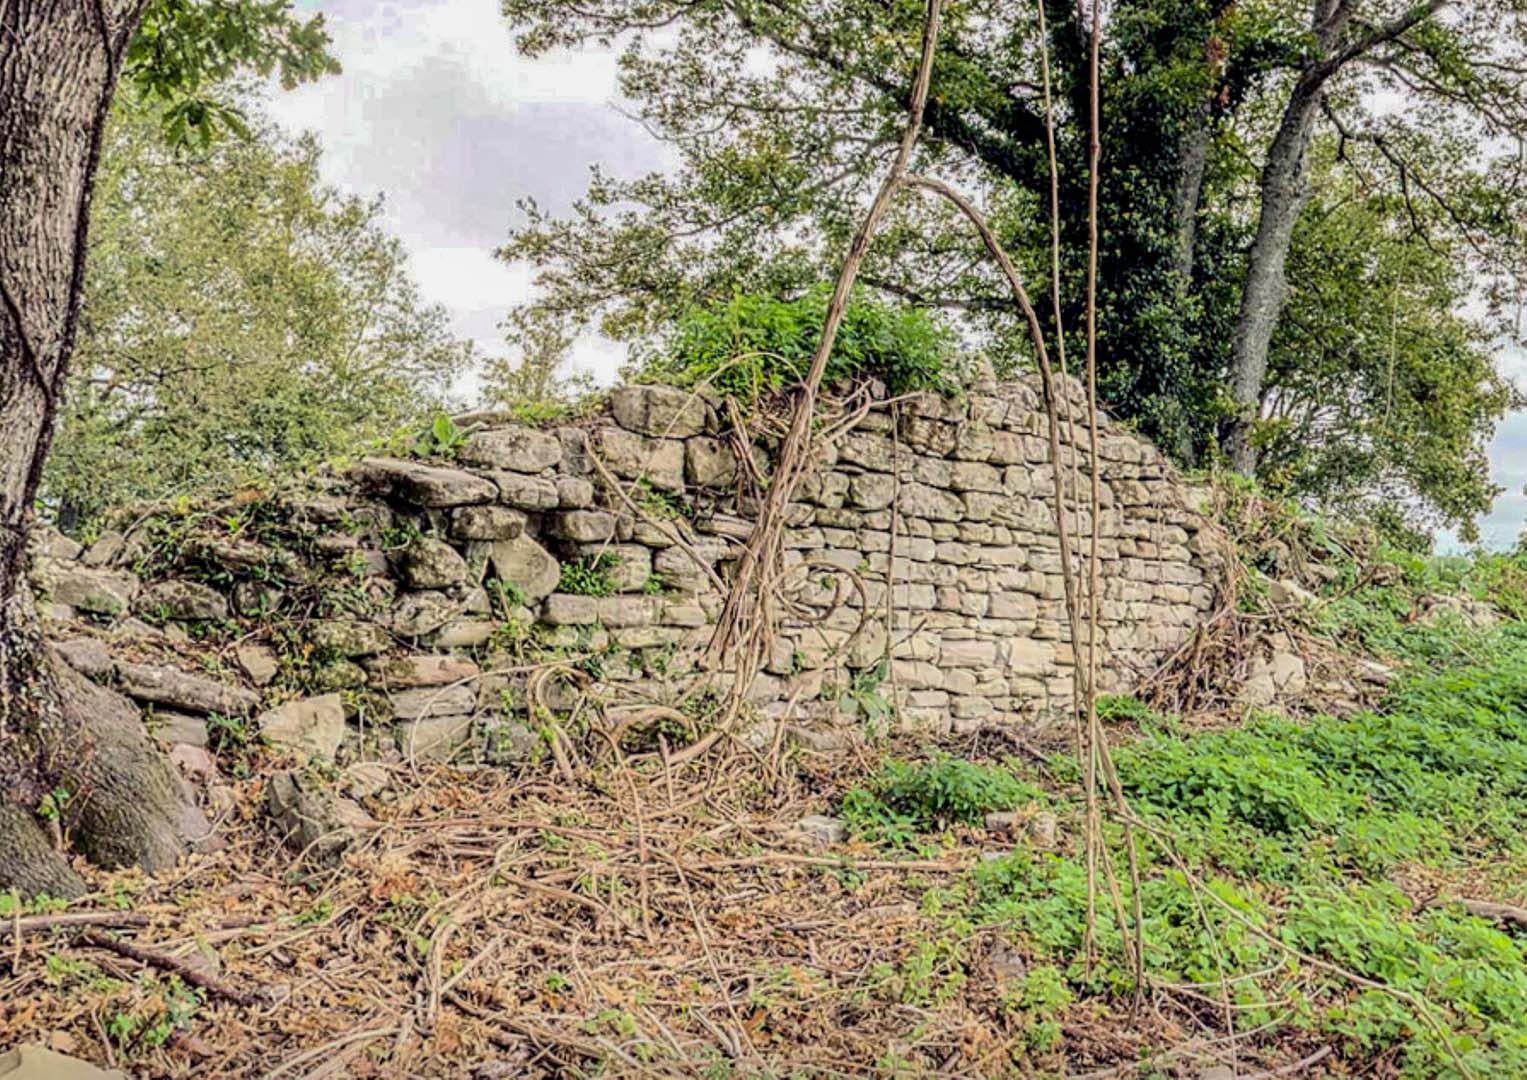
With the reconstruction of the settlement in the first quarter of the 15th century, the need arose to surpass the by then rudimentary defensive system protecting the ancient Castle. Consequently, in 1471, the community representatives entered into a labour contract with the master builders Petrus Johannis e Baldojacobus Giorgi from Lake Maggiore.
These craftsmen, evidently highly skilled, were commissioned to build the walls of Caresto Castle using good and reliable materials.
Thanks to a deed of donation signed six years later, we know that the space enclosed by the new, now completed wall assumed a public function as a community venue designated for council gatherings and the signing of official documents.
© 2026 | All rights reserved | Credits
Daniele Marchetti
Web Development, Design & Graphics
Giorgio Uberti e Roberto Anelli
Content, Photos & Historical Research
Giuseppe Bariona
Coordination & Production